PROPERTY LOCATION:
KEY FEATURES:
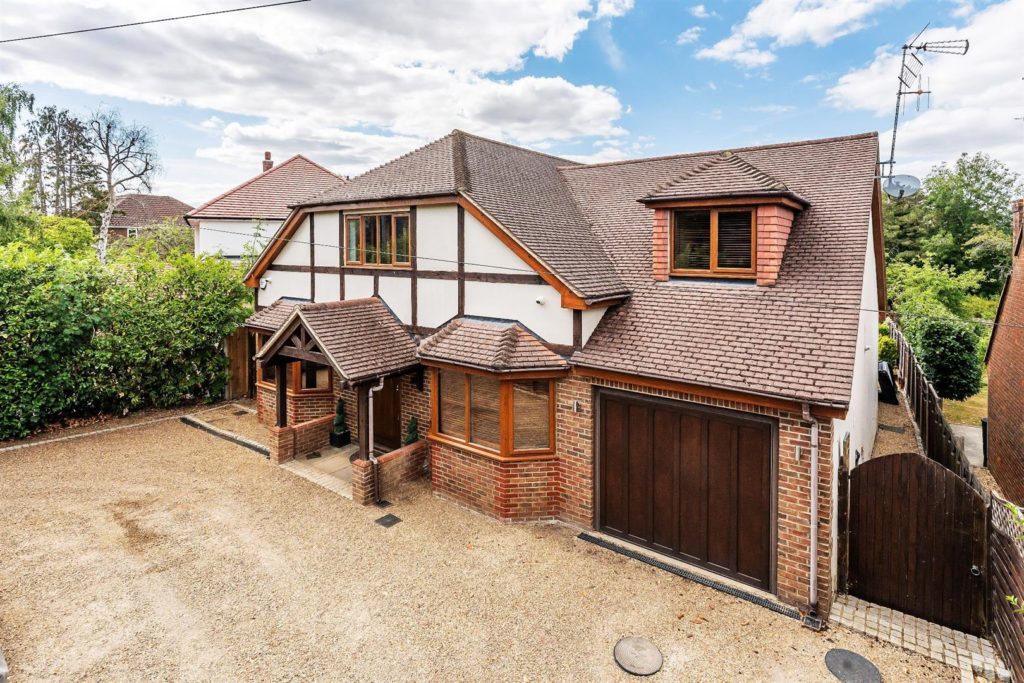
- SUBSTANTIAL & INDIVIDUALLY DESIGNED DETACHED HOUSE
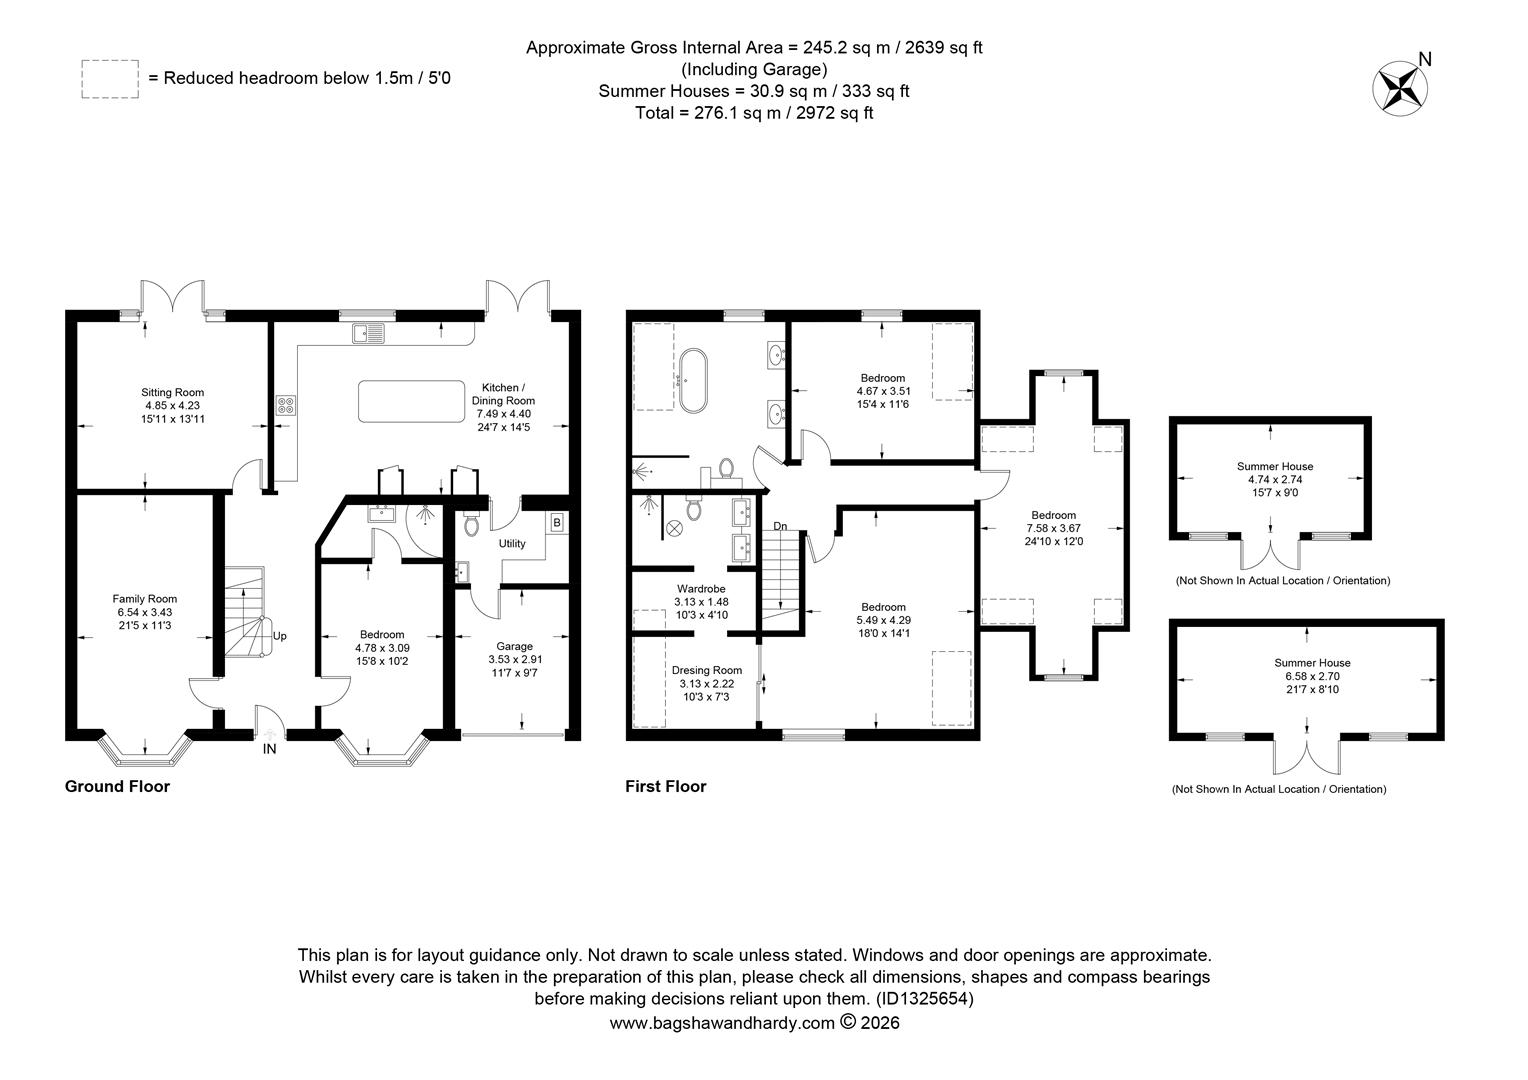
- APPROXIMATELY 2639 SQ FT INCLUDING GARAGE
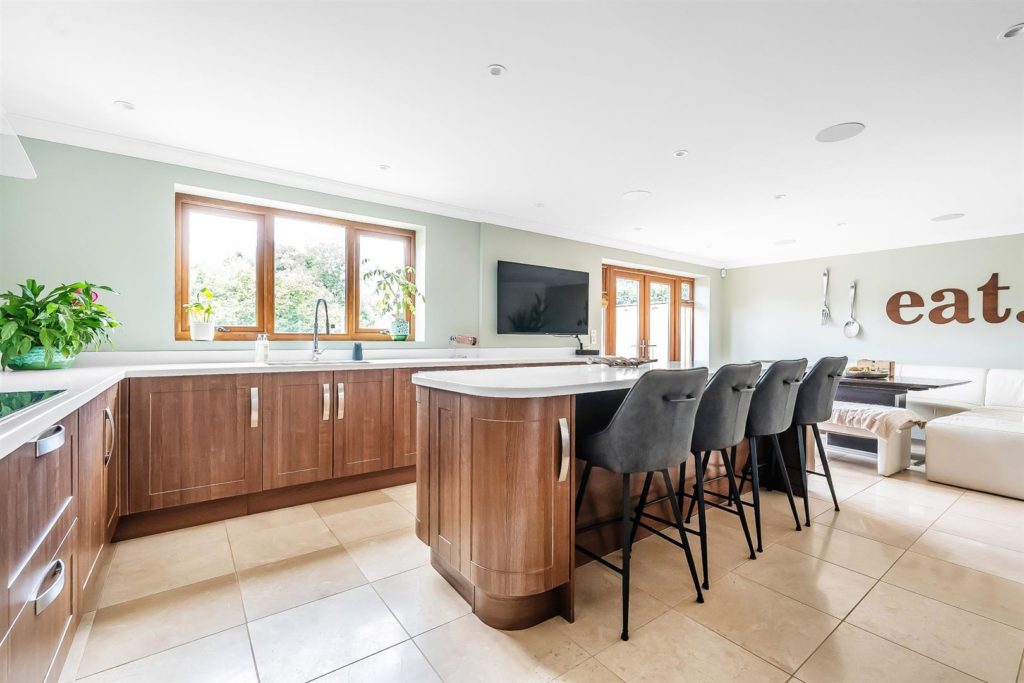
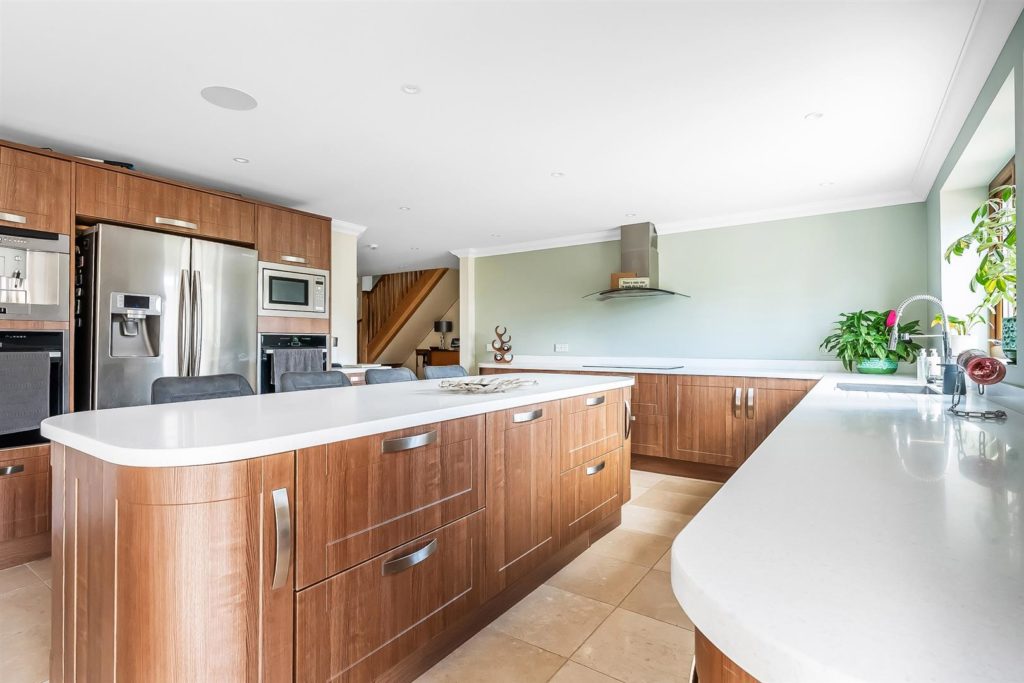
- KITCHEN/DINING ROOM WITH LARGE CENTRAL ISLAND
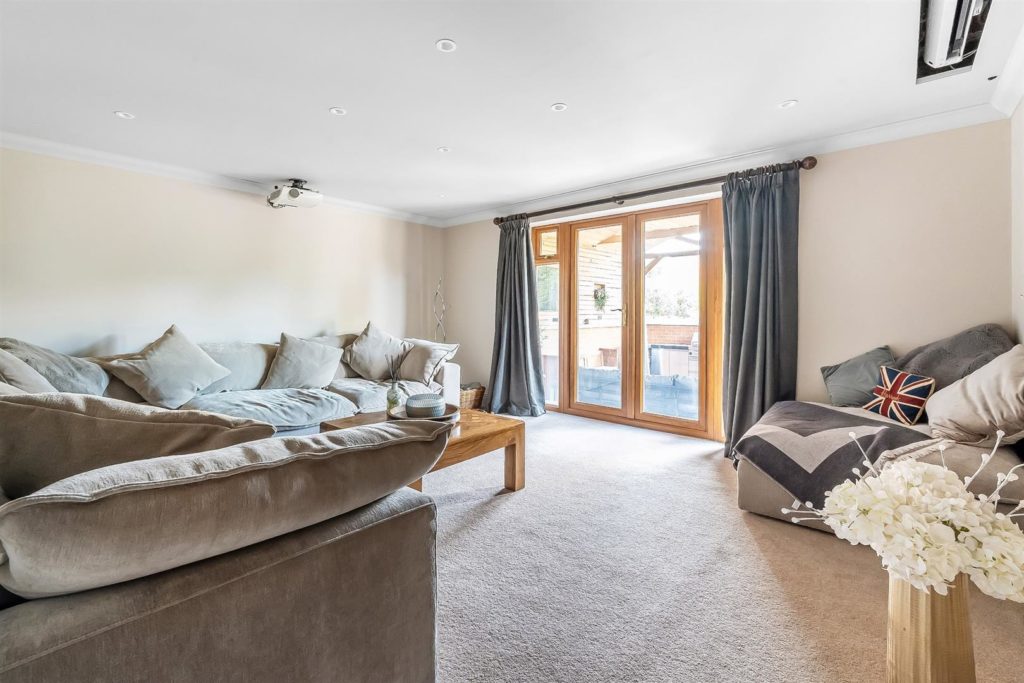
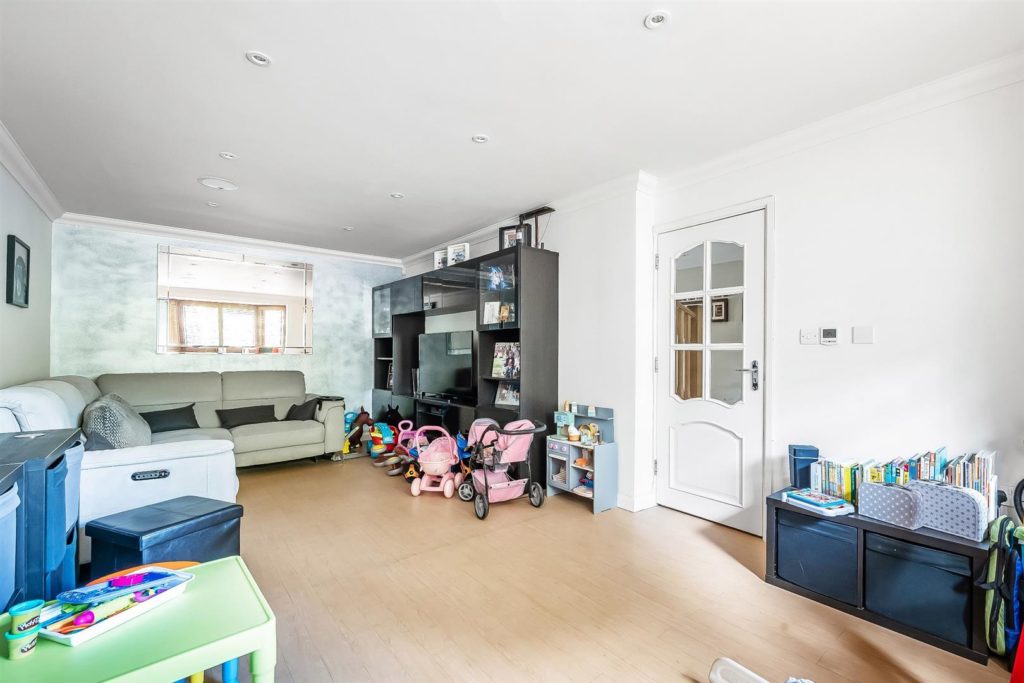
- THREE FURTHER RECEPTION ROOMS
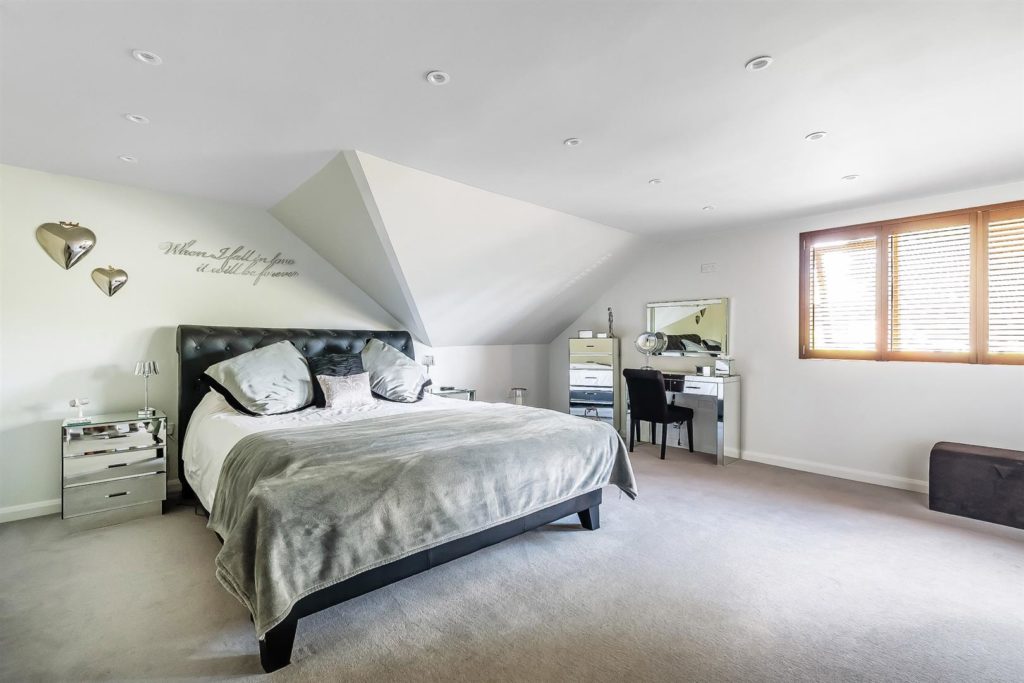
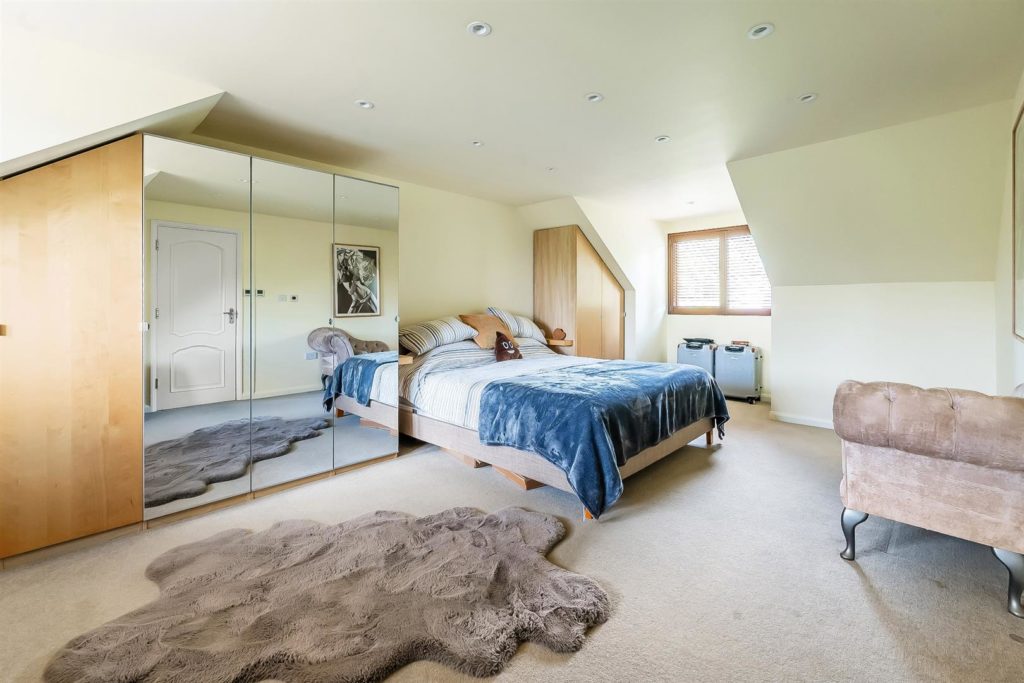
- FOUR EXCELLENT BEDROOMS ARRANGED OVER TWO FLOORS
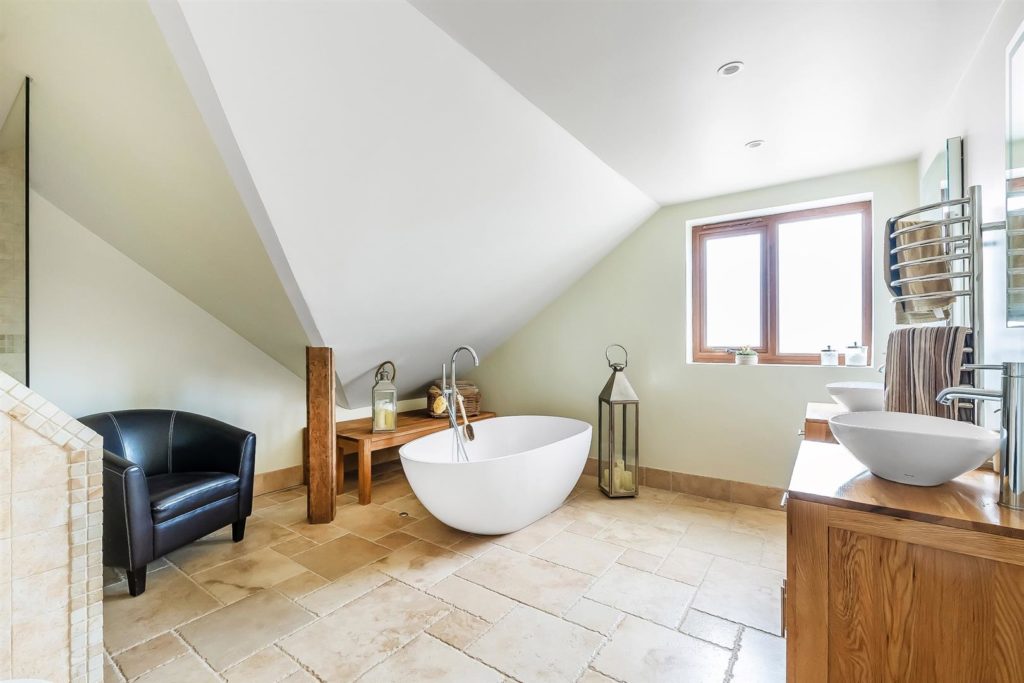
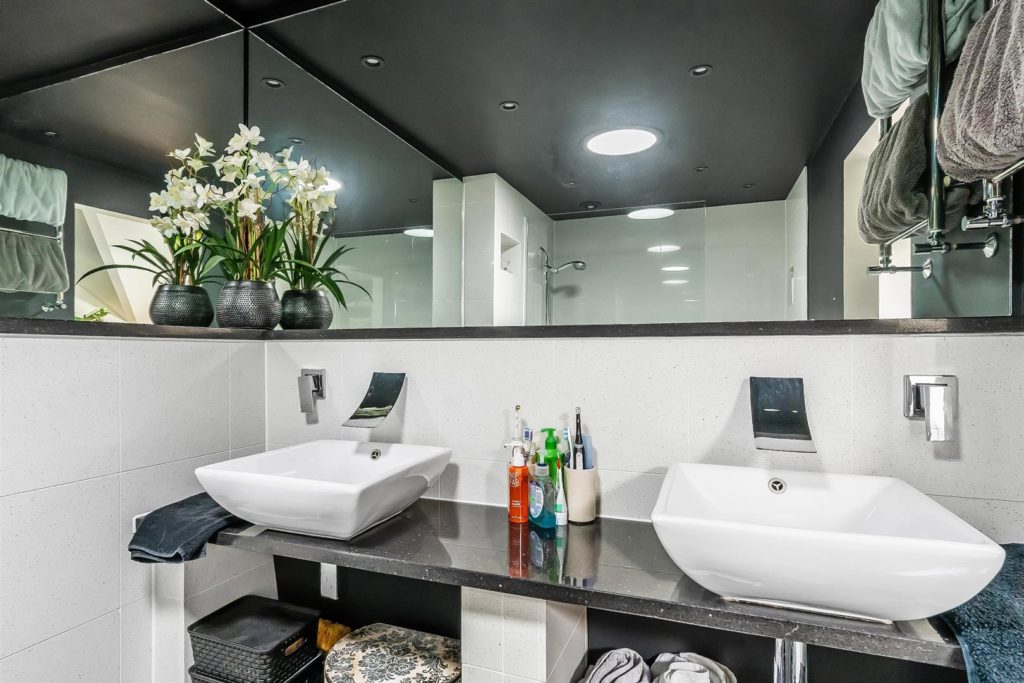
- PRINCIPAL BEDROOM WITH DRESSING AREAS & EN-SUITE BATHROOM
- UTILITY ROOM & INTEGRAL GARAGE
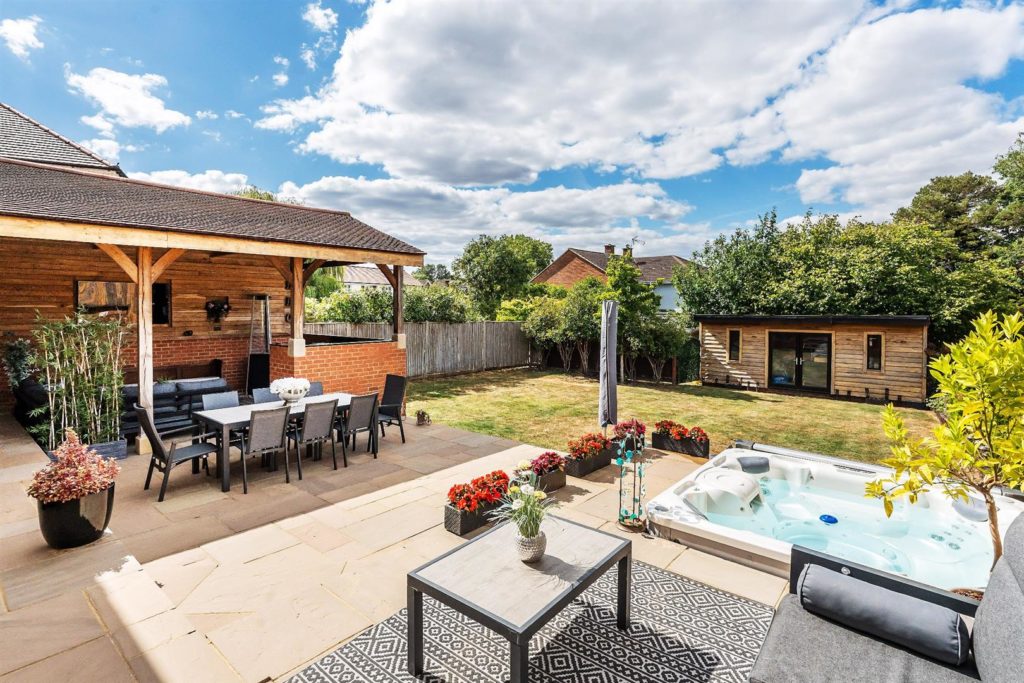
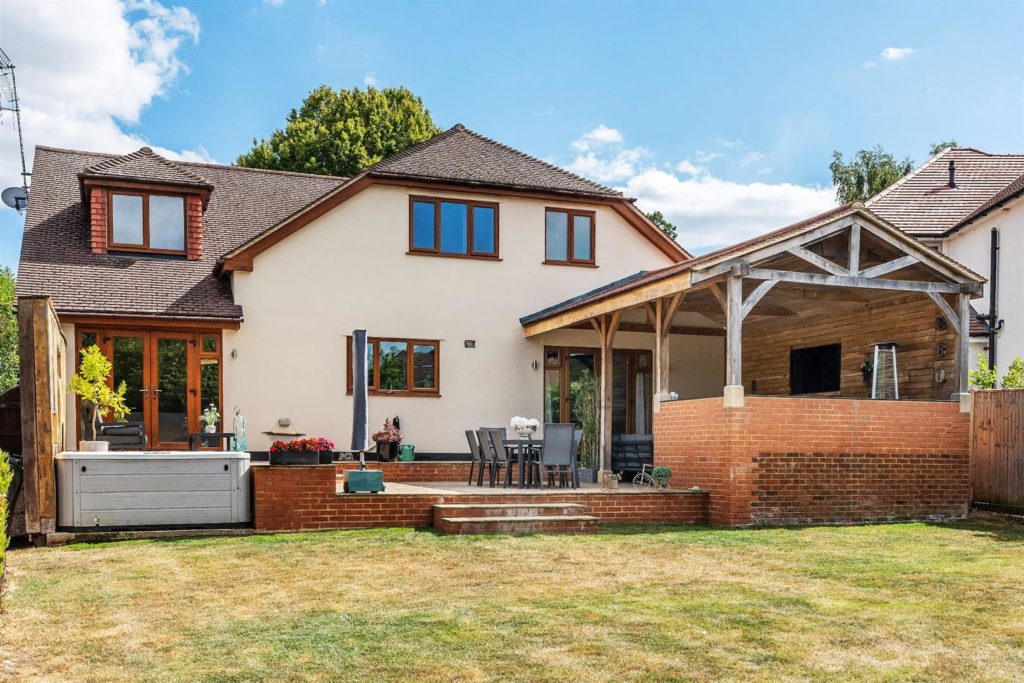
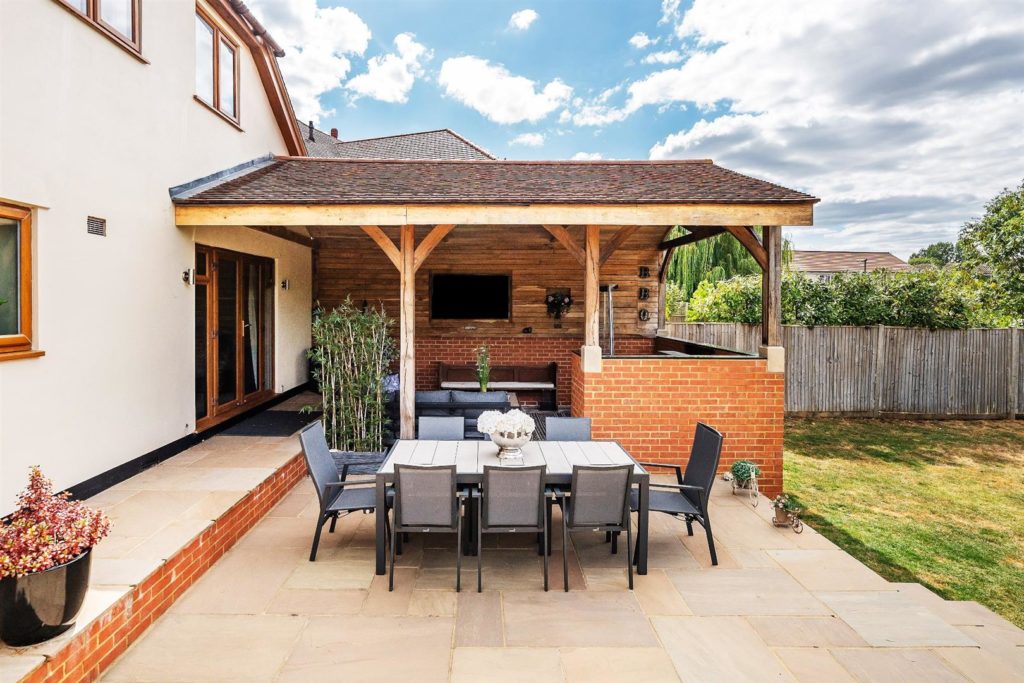
- REAR GARDEN WITH EXTENSIVE ENTERTAINING TERRACE
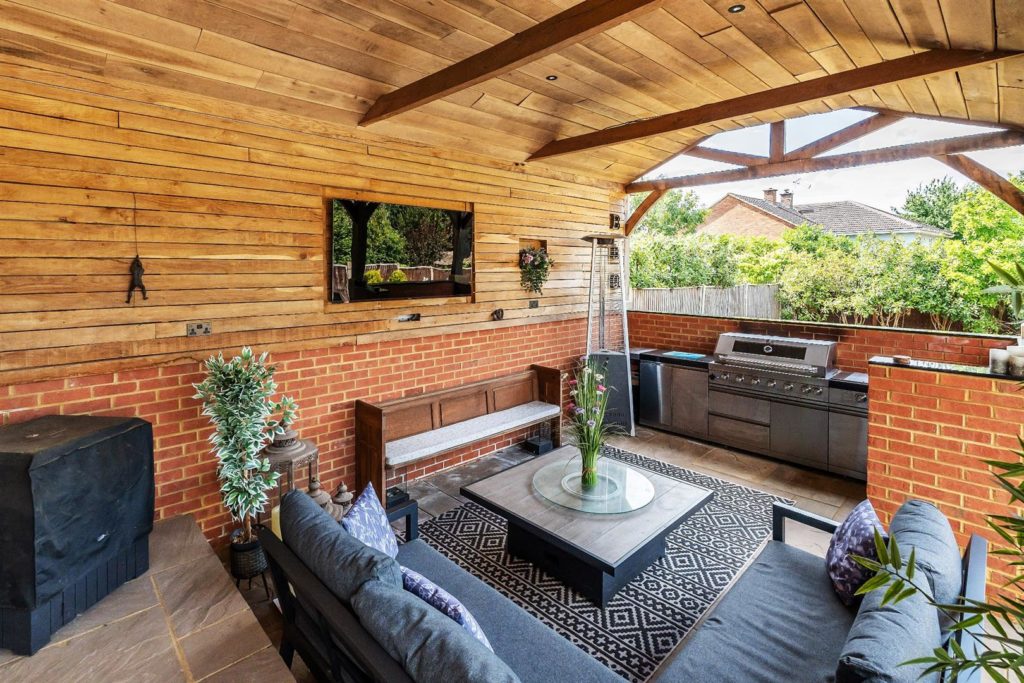
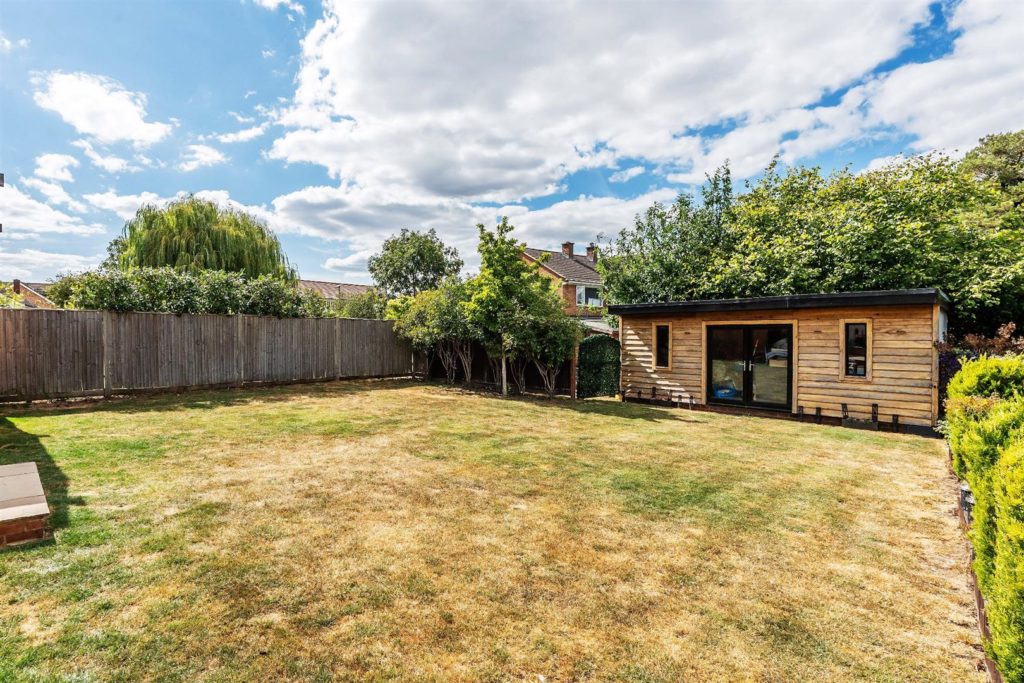
- TWO SUMMER HOUSES & BBQ AREA
- CATCHMENT AREA FOR EXCELLENT LOCAL SCHOOLS
PROPERTY DETAILS:
An impressive and substantial detached family home offering exceptionally spacious and versatile accommodation, together with a superb garden and excellent outdoor entertaining space.
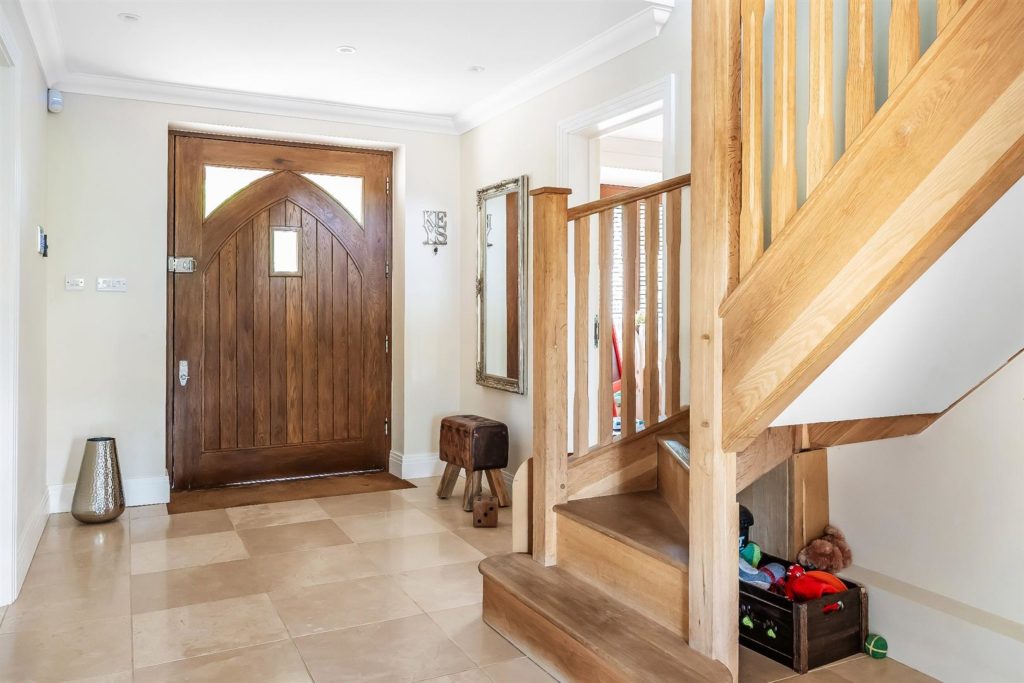
The welcoming entrance hall immediately gives a sense of the generous proportions found throughout the property. The ground floor provides three principal reception areas, including a large family room and a separate sitting room, offering plenty of flexibility for both everyday family life and more formal entertaining. There is also a further bedroom on this level, ideal for guests, older children or use as a home office.
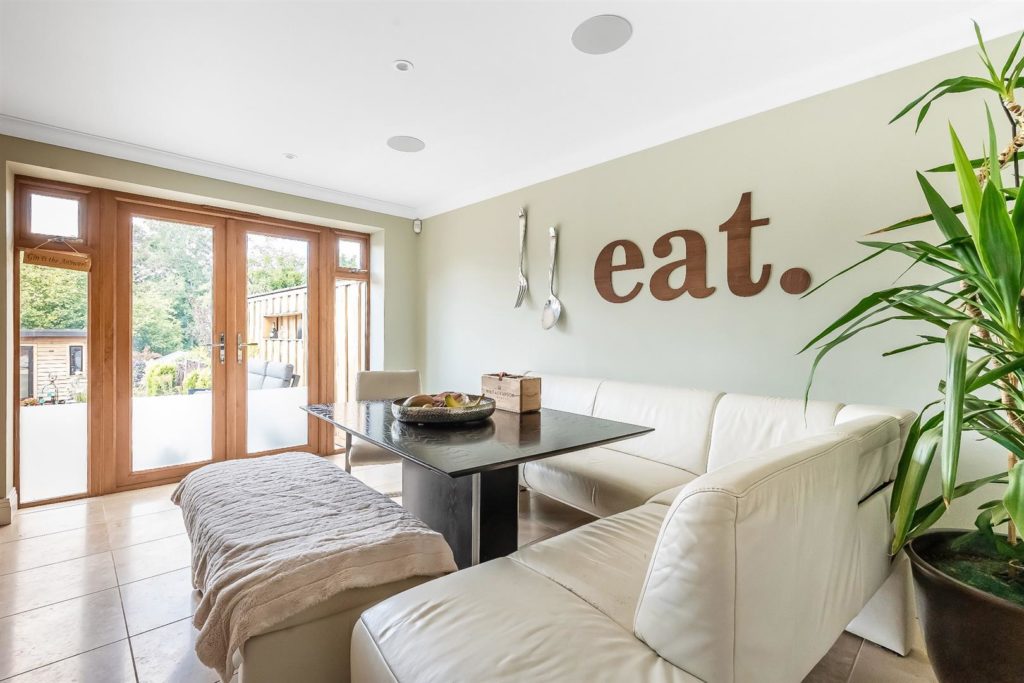
Undoubtedly one of the highlights is the impressive kitchen/dining room. Extending across the rear of the house, this superb space has been designed very much as the heart of the home, with an extensive range of fitted cabinetry, generous work surfaces, a large central island with breakfast-bar seating and ample space for a substantial dining table. French doors provide a lovely connection with the garden, while a separate utility room and integral garage add further practicality.
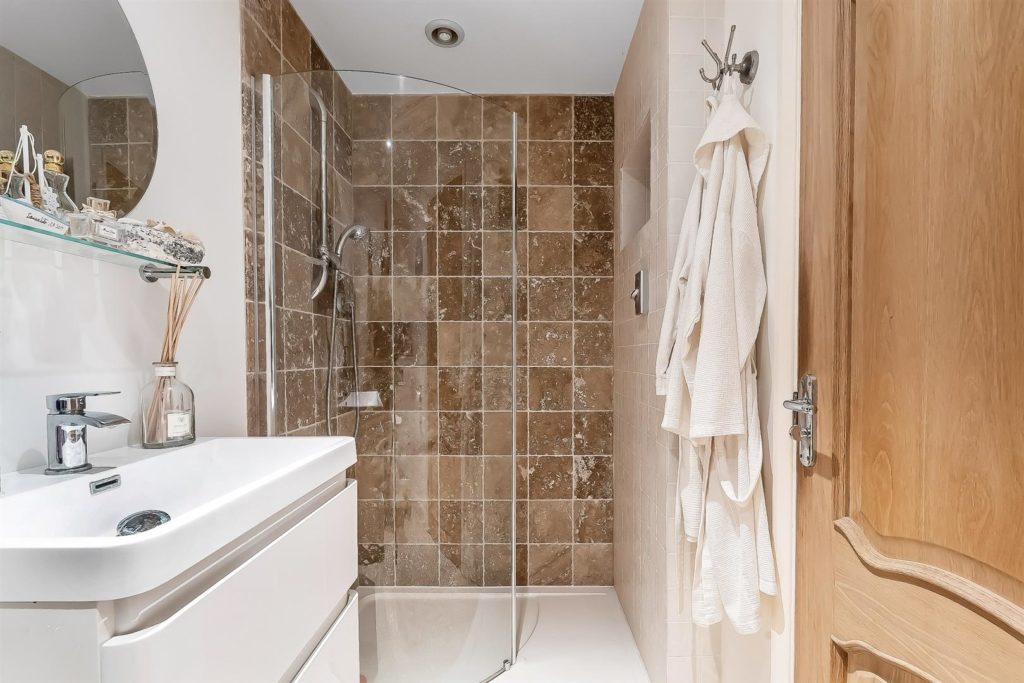
Upstairs, the accommodation is equally impressive, with three particularly generous double bedrooms. The principal bedroom is an excellent size and is complemented by dedicated dressing and wardrobe areas and a striking en-suite bathroom featuring a freestanding bath, twin wash basins and separate shower. A further shower room serves the remaining bedrooms.
Outside, the rear garden is a real feature. A substantial paved terrace provides excellent space for outdoor dining and entertaining and incorporates a covered entertaining area with seating and barbecue space. The remainder is predominantly laid to lawn, while two detached summer houses provide valuable additional space suitable for a gym, office, studio or hobbies. To the front, a broad driveway provides extensive off-street parking and access to the integral garage.
PROPERTY INFORMATION:
Utility Support
Rights and Restrictions
Risks
PROPERTY OFFICE :

4 Bedroom Detached House
EASTWICK PARK AVENUE, GREAT BOOKHAM, KT23